


Seventeen years of structural alterations on North London’s Victorian terraced stock, wall removals, chimney extractions, open-plan conversions, that is the technical foundation behind every house extension NStar Builds delivers in Highbury. For a conservation area like Highbury Fields, where Islington Council’s materials and height rules are non-negotiable, that depth of structural experience is not incidental. It is what keeps projects moving through planning and on to build.
Contact NStar Builds today for your free quote on a house extension in Highbury.
- Highbury’s conservation areas impose strict materials and height rules that require specialist Islington Council knowledge.
- Victorian terrace extensions demand accurate structural assessment before any design is fixed or planning submitted.
- NStar Builds delivers every house extension as a complete turnkey build, structure, fit-out, and finishes under one contract.
- A free, no-obligation site assessment is available, scoped to your specific Highbury property, not a generic estimate.
With 17 years of hands-on structural and turnkey delivery across North London, NStar Builds brings the same technical rigour to every project. If you are also considering a bathroom renovation alongside your extension, we handle professional bathroom fitting and installation in Highbury, same team, same exacting standards.

Highbury House Extensions Built Around Conservation Compliance and Structural Confidence
With over 17 years of structural experience across North London’s Victorian terraced stock, NStar Builds brings a level of technical depth to house extensions in Highbury that generalist builders simply cannot match. That matters here specifically, because a poorly planned extension in Highbury’s conservation zones doesn’t just look wrong, it fails. Planning rejections, structural complications on century-old foundations, and the coordination chaos of managing multiple trades on a tight terraced plot all become real, costly problems when the wrong builder is hired. We know the Islington Council approval process, we understand what Victorian party walls and chimney stacks require before a single brick moves, and we deliver every project as a complete turnkey build, ready for furniture, not further management.
We’ll get back to you with a free no-obligation quote as soon as possible.

What Makes Highbury House Extensions Structurally and Legally Complex
Highbury’s Highbury Fields conservation area imposes strict height and materials rules on house extensions to preserve Victorian streetscapes, requiring specialist builders familiar with Islington Council approvals unique to these rear and side additions. This isn’t a bureaucratic inconvenience, it’s the single biggest reason extension projects stall or fail in N5. Islington’s guidelines govern roof pitch, materials finish, parapet heights, and the visibility of extensions from the street. Get any of those details wrong in a pre-application submission and you’re looking at months of delays, redesign costs, and a second round of fees.
In Highbury’s conservation areas like Highbury Fields, NStar Builds navigates Islington Council’s strict extension rules with 17 years of structural expertise to secure approvals other builders miss. We’ve worked extensively across Victorian terraces in Highbury, including end-of-terrace properties on streets like Calabria Road and Beresford Road where side return kitchen extensions are the dominant project type. The structural picture on these properties is equally specific, aged lime mortar, shallow brick foundations, and chimney breasts embedded into party walls that can’t simply be removed without careful structural calculation. We’ve handled exactly these conditions, repeatedly, on North London terrace extensions.
Beyond planning, the load-bearing implications of opening up a Victorian terrace for an open-plan kitchen-garden connection require accurate structural assessment before any design is fixed. Our 17 years of structural alterations work, including wall removals, chimney removals, and open-plan conversions, means we approach the structural design stage with firsthand knowledge of what Victorian brickwork demands, not assumptions.

Why Highbury Homeowners Choose NStar Builds for Their House Extension
- Highbury’s dense terrace streets reward builders who’ve worked them before. Side return extensions in N5 postcodes sit between party walls, above utility runs, and below overlooking windows, constraints that require careful sequencing. Our experience converting large Victorian properties and delivering structural alterations across North London means we’ve managed every combination of these site conditions without the learning curve that delays less experienced teams.
- 17+ years of turnkey structural delivery means your extension is complete, not nearly complete. Our multi-trade team handles build, plumbing, decorating, flooring, and all finishing touches under one contract. That single-contract model matters technically: it eliminates the handover gaps between trades that create defects, mismatched finishes, and unexplained cost additions on complex Victorian terrace projects.
- We’re not a design studio that subcontracts the hard parts. NStar Builds is a hands-on contracting team. When we quote a Highbury house extension, we’re quoting the work we actually perform, structural alterations, multi-trade coordination, and full refurbishment integration, not work we’ll hand off to unvetted subcontractors once the contract is signed.
- Check our reviews and you’ll see a theme, people who expected a sales visit got a genuine expert instead. That’s particularly relevant for Highbury homeowners navigating conservation planning for the first time, where straight technical answers matter more than brochure-style reassurance.
we’ll provide a free no-obligation quote for house extensions in Highbury as soon as possible.
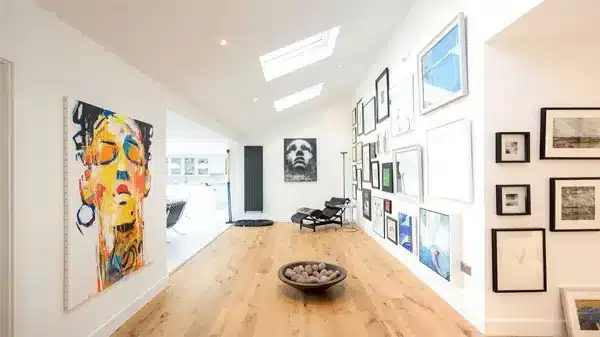
How Our House Extension Process Works in Highbury
Step 1: Free On-Site Assessment
We visit the property, whether it’s a mid-terrace in N5 or an end-of-terrace backing onto a Highbury garden, and assess the structural picture in person. Foundation depth, party wall conditions, existing chimney and load-bearing wall positions, and the specific conservation designation all inform our initial scope. This is not a desktop quote.
Step 2: Scope Definition and Conservation Review
We define the structural scope and map it against Islington Council’s conservation area requirements for your specific street and designation. We identify what falls under permitted development and what requires full planning consent, then advise clearly before you commit to anything.
Step 3: Structural Design and Party Wall Process
Where wall or chimney removals are involved, structural design is confirmed at this stage. Party wall agreements are initiated where required, a legal requirement on terraced and semi-detached properties in Highbury that cannot be skipped without creating liability for both owner and builder.
Step 4: Multi-Trade Build Delivery
Our in-house team manages the full build sequence, groundworks, structural frame, brickwork, roofing, internal fit-out, plumbing, decorating, and flooring, under a single contract. Highbury homeowners choose turnkey teams like NStar Builds to avoid the chaos of coordinating multiple trades on Victorian terrace extensions, and this is precisely the model we operate.
Step 5: Snagging, Finishing, and Handover
Our multi-trade approach delivers complete Highbury house extensions ready for furniture move-in, eliminating on-site disruptions in dense terraced streets. We complete snagging internally before handover, so you’re not left managing a punch list of minor defects with separate contractors after we leave.

Turnkey Integration: House Extensions as Part of a Full Highbury Refurbishment
One of the most significant advantages NStar Builds brings to Highbury house extensions is the ability to fold the extension into a complete home refurbishment under one contract. For many homeowners, the extension is the trigger, but the rest of the Victorian terrace often needs attention at the same time. Dark original kitchens, low ground-floor ceilings, and dated bathroom layouts are common in N5 stock. Rather than treating the extension as an isolated build and returning later for separate renovation work, our turnkey model handles both simultaneously. The result is a single disruption window, consistent finishing across the entire property, and a significantly cleaner delivery process than running sequential projects with different contractors.
We also provide house extensions in Borehamwood for customers across the wider North London area with the same structural standards and turnkey approach.
From house extensions to expert construction services in Highbury, we cover the full scope of residential structural work under one roof.

Areas We Cover for House Extensions Around Highbury
We deliver house extension projects across Highbury and the surrounding North London postcodes, with particular experience on the Victorian terrace and end-of-terrace stock that defines residential demand in this area.
- Highbury (N5)
- Calabria Road and Beresford Road conservation zones
- Islington
- Canonbury
- Arsenal and Holloway Road
- Finsbury Park
- Stoke Newington
- North and West London more broadly
Frequently Asked Questions, House Extensions in Highbury
Do I need planning permission for a house extension in Highbury?
It depends on the scale and position of the extension, and critically, whether your property sits within a Highbury conservation area. Permitted development rights allow certain single-storey rear extensions without full planning consent, but in Islington’s conservation areas, including Highbury Fields, those permitted development rights are restricted or removed entirely. Side extensions and anything visible from a highway almost always require full planning permission in these zones. We assess this at the initial site visit and advise clearly before any design work begins.
How much does a house extension cost in Highbury?
We don’t publish fixed price ranges because every Highbury terrace extension is structurally and logistically different, foundation conditions, party wall complexity, chimney positions, and conservation requirements all affect the cost directly. What we offer is a free, no-obligation site assessment where we scope the project in detail and produce an accurate quote based on your specific property and requirements, not a generic per-square-metre estimate.
How long does a house extension take in a conservation area?
The planning process itself, including pre-application advice from Islington Council and the statutory eight-week determination period, typically precedes any build start. Once on site, the build timeline depends on the scope: a single-storey side return is a different programme to a wraparound extension with structural alterations and full interior refurbishment. We outline a realistic programme at the quote stage so you can plan accurately, not optimistically.
Can you handle the full project including interior fit-out, not just the structure?
Yes, this is precisely what our turnkey model delivers. We manage build, structural works, plumbing, decorating, flooring, and all finishing touches under a single contract. There’s no handover between trades for you to manage, and no point where the project is technically complete but not liveable. When we hand over, the extension is ready for furniture.
Do you work on Victorian terraces with chimney removals or wall removals as part of the extension?
Yes. Structural alterations including chimney removals and wall removals are a core part of our work on Victorian terrace extensions in Highbury. These require accurate structural assessment, particularly where chimneys are embedded in party walls or where the load path is distributed across aged brickwork. We have 17 years of experience delivering exactly this type of structural work across North London’s Victorian residential stock.
Not every house extension provider in Highbury understands what conservation area planning on a Highbury Fields Victorian terrace actually demands, the specific materials compliance, the Islington Council pre-application process, the party wall obligations before structural alterations begin. Miss any of those details and the project stalls for months, or worse, fails at planning and requires a complete redesign. With 17 years of structural and turnkey delivery across North London’s Victorian stock, NStar Builds removes that risk at the source. Your free quote costs nothing. Talk to NStar Builds today.


